Mass Timber · Southern Ontario
Build faster. Build cleaner. Build better.
Mass timber floors go down in days, not weeks — on quiet, dry sites, in a material that stores carbon for the life of the building. Precision Dowel Laminated Timber, manufactured in Southern Ontario from 2026.
WHY MASS TIMBER
Four reasons the industry is switching.
SCHEDULE
Weeks off the critical path.
No formwork, no rebar, no waiting on concrete to cure — interior trades start work immediately. Panels arrive finished, sequenced, and labelled, and floors go down in days. A faster weather-tight building means earlier revenue.
SITE
Clean, quiet, and dry.
Prefabricated panels install with small crews and smaller cranes — fewer deliveries, less noise, no wet trades on the structure. Openings and penetrations are cut in the shop, not on site. A dry site and a clean critical path.
CARBON
The structure is the carbon plan.
Every cubic metre of DLT stores about 860 kg of CO₂ for the life of the building, while a cubic metre of structural concrete emits roughly 350 kg. A mass timber floor plate starts carbon-negative on day one. Environmental product declarations available per project.
EXPERIENCE
And the building feels better.
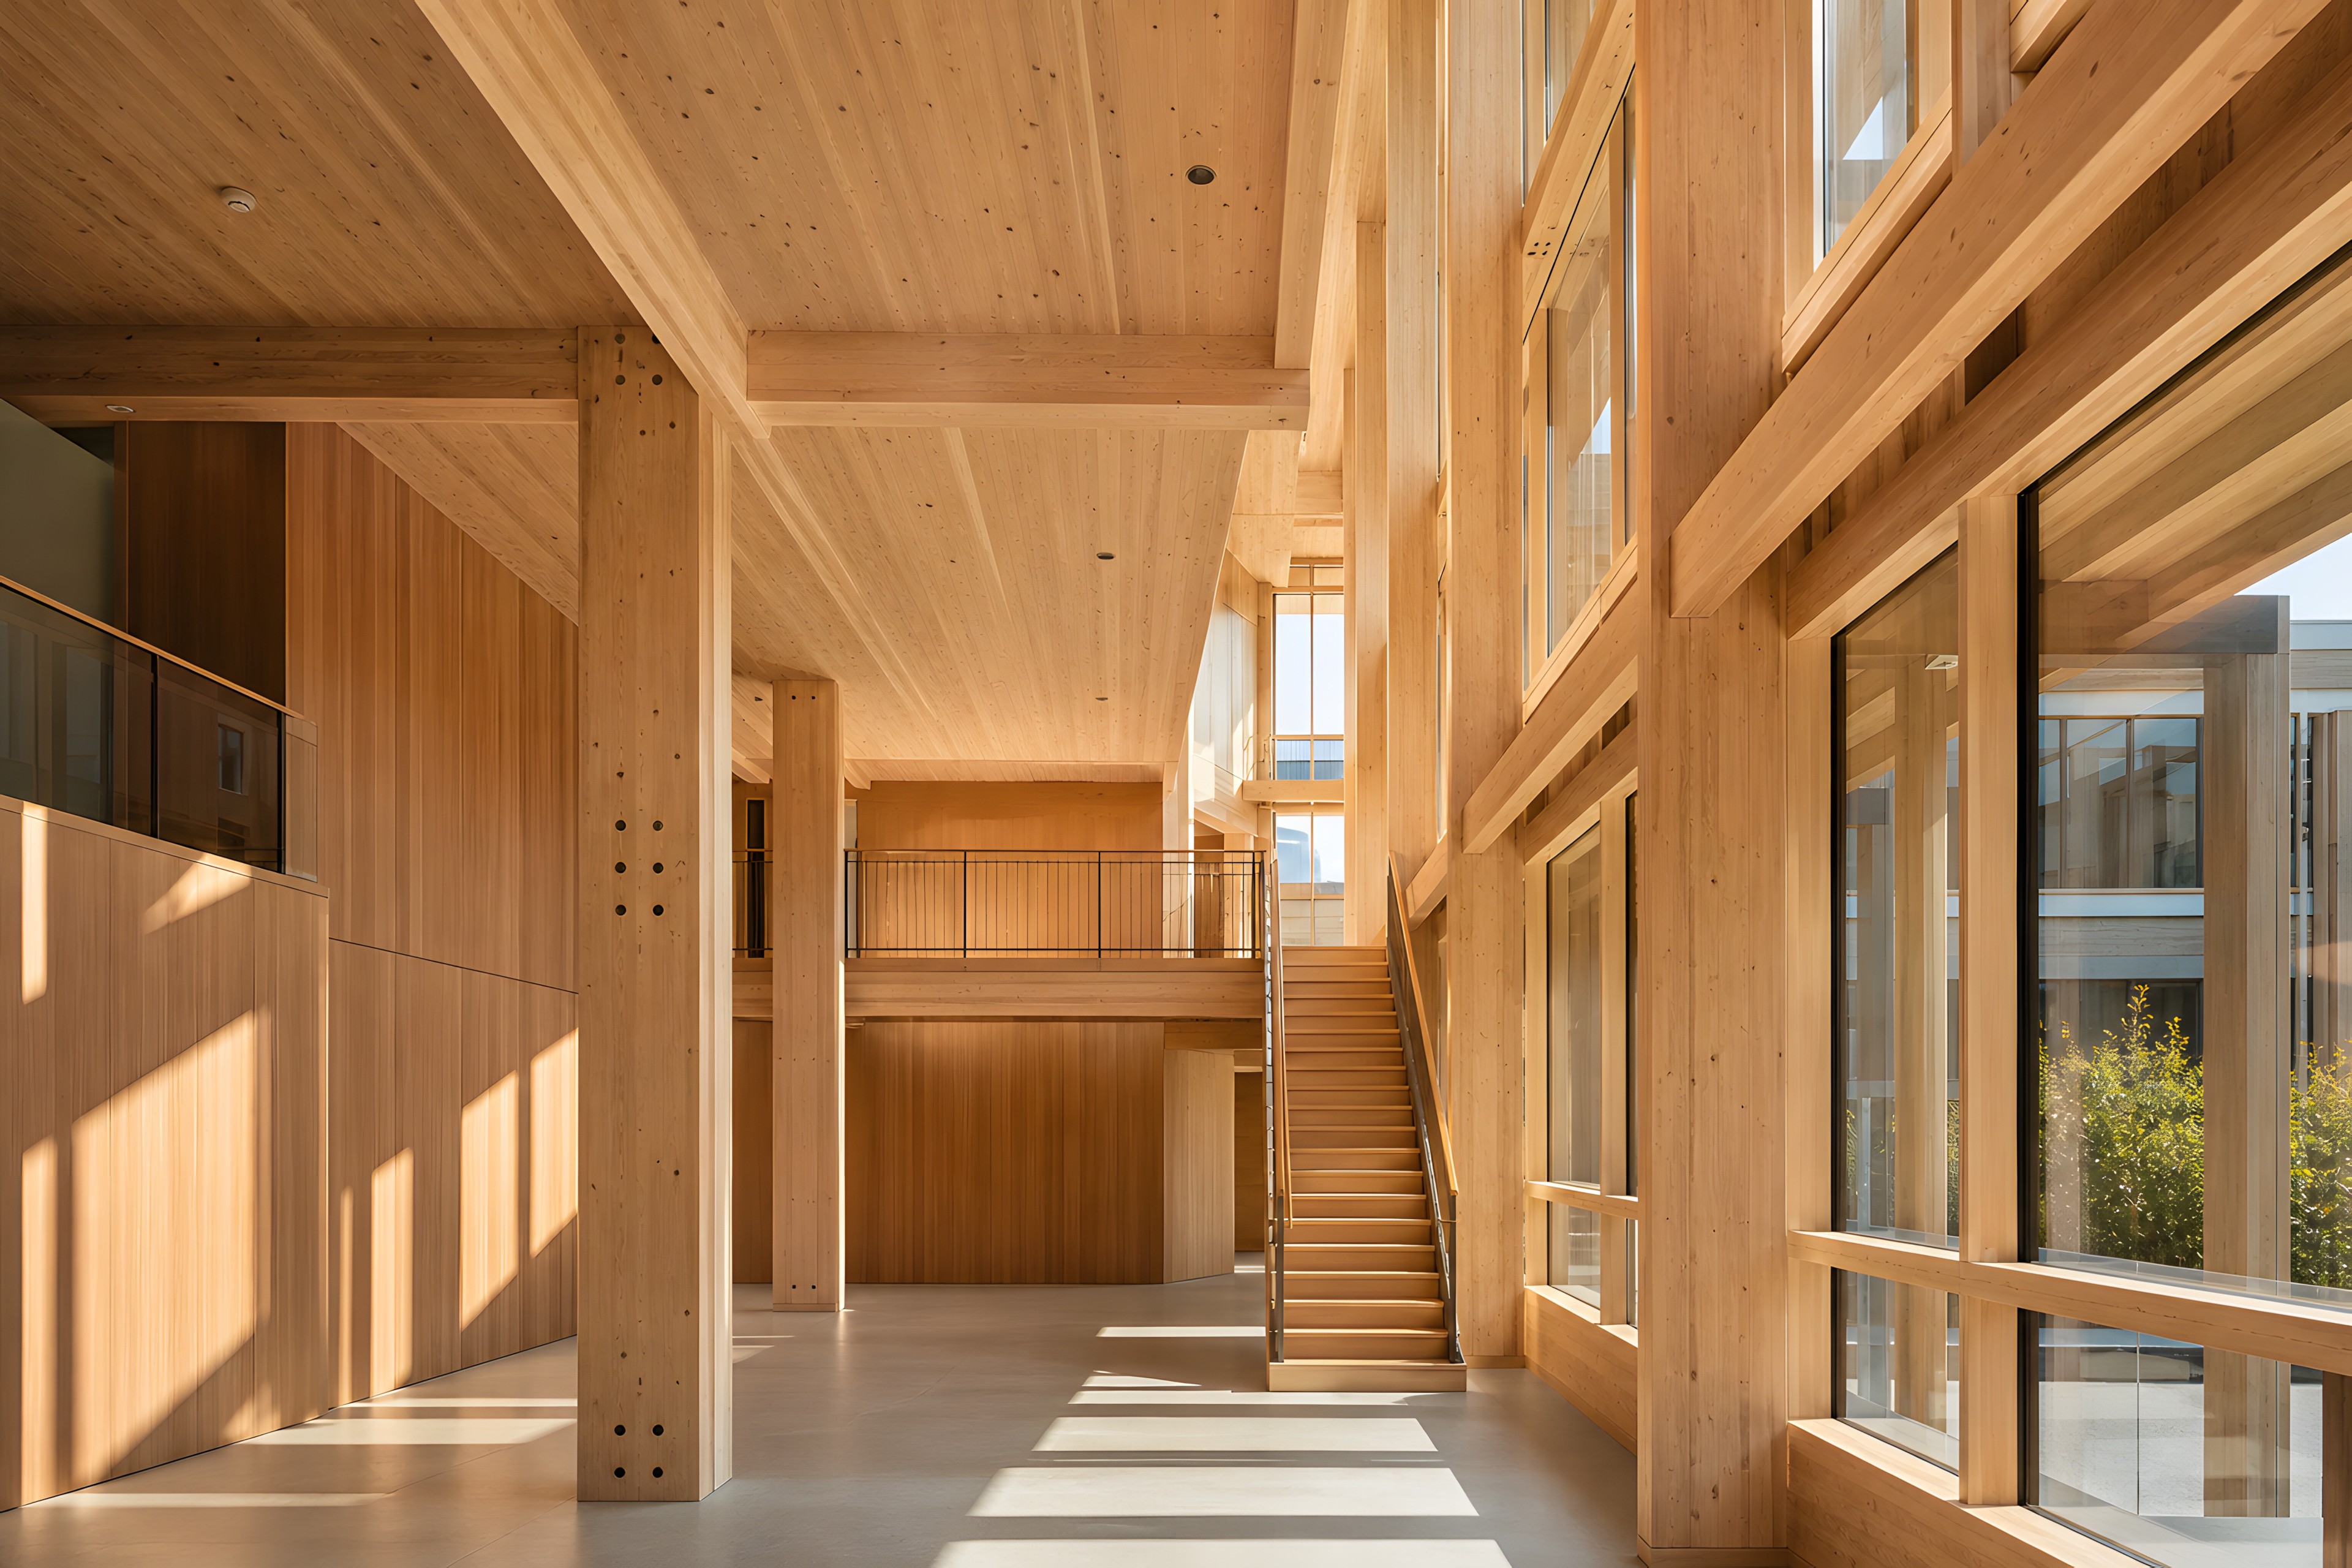
Left exposed, the timber structure is the finished ceiling — warm, natural, and quiet in a way suspended ceilings never are. Exposed timber interiors lease faster and appraise as premium space: tenants feel the difference the moment they walk in.
The full case — codes, fire, acoustics, and who benefits most — is on our
Mass Timber page.
HOW WE DELIVER IT
What is Dowel Laminated Timber?
DLT is a structural mass timber panel made from SPF softwood lamella joined edge-to-edge by hardwood dowels. No glue. No metal fasteners. Just wood, joined by wood.
The dowels are inserted at a lower moisture content than the surrounding lamella. As they equilibrate, they swell into a permanent friction-fit bond — a joint that strengthens as the wood settles. The result is natural, carbon-storing, and structurally precise.
TIMBER IN USE
What exposed structure looks like.

Panels arrive finished and sequenced — floors go down in days, not weeks.

Warm wood and glass at street level — the structure carries the architecture’s first impression.
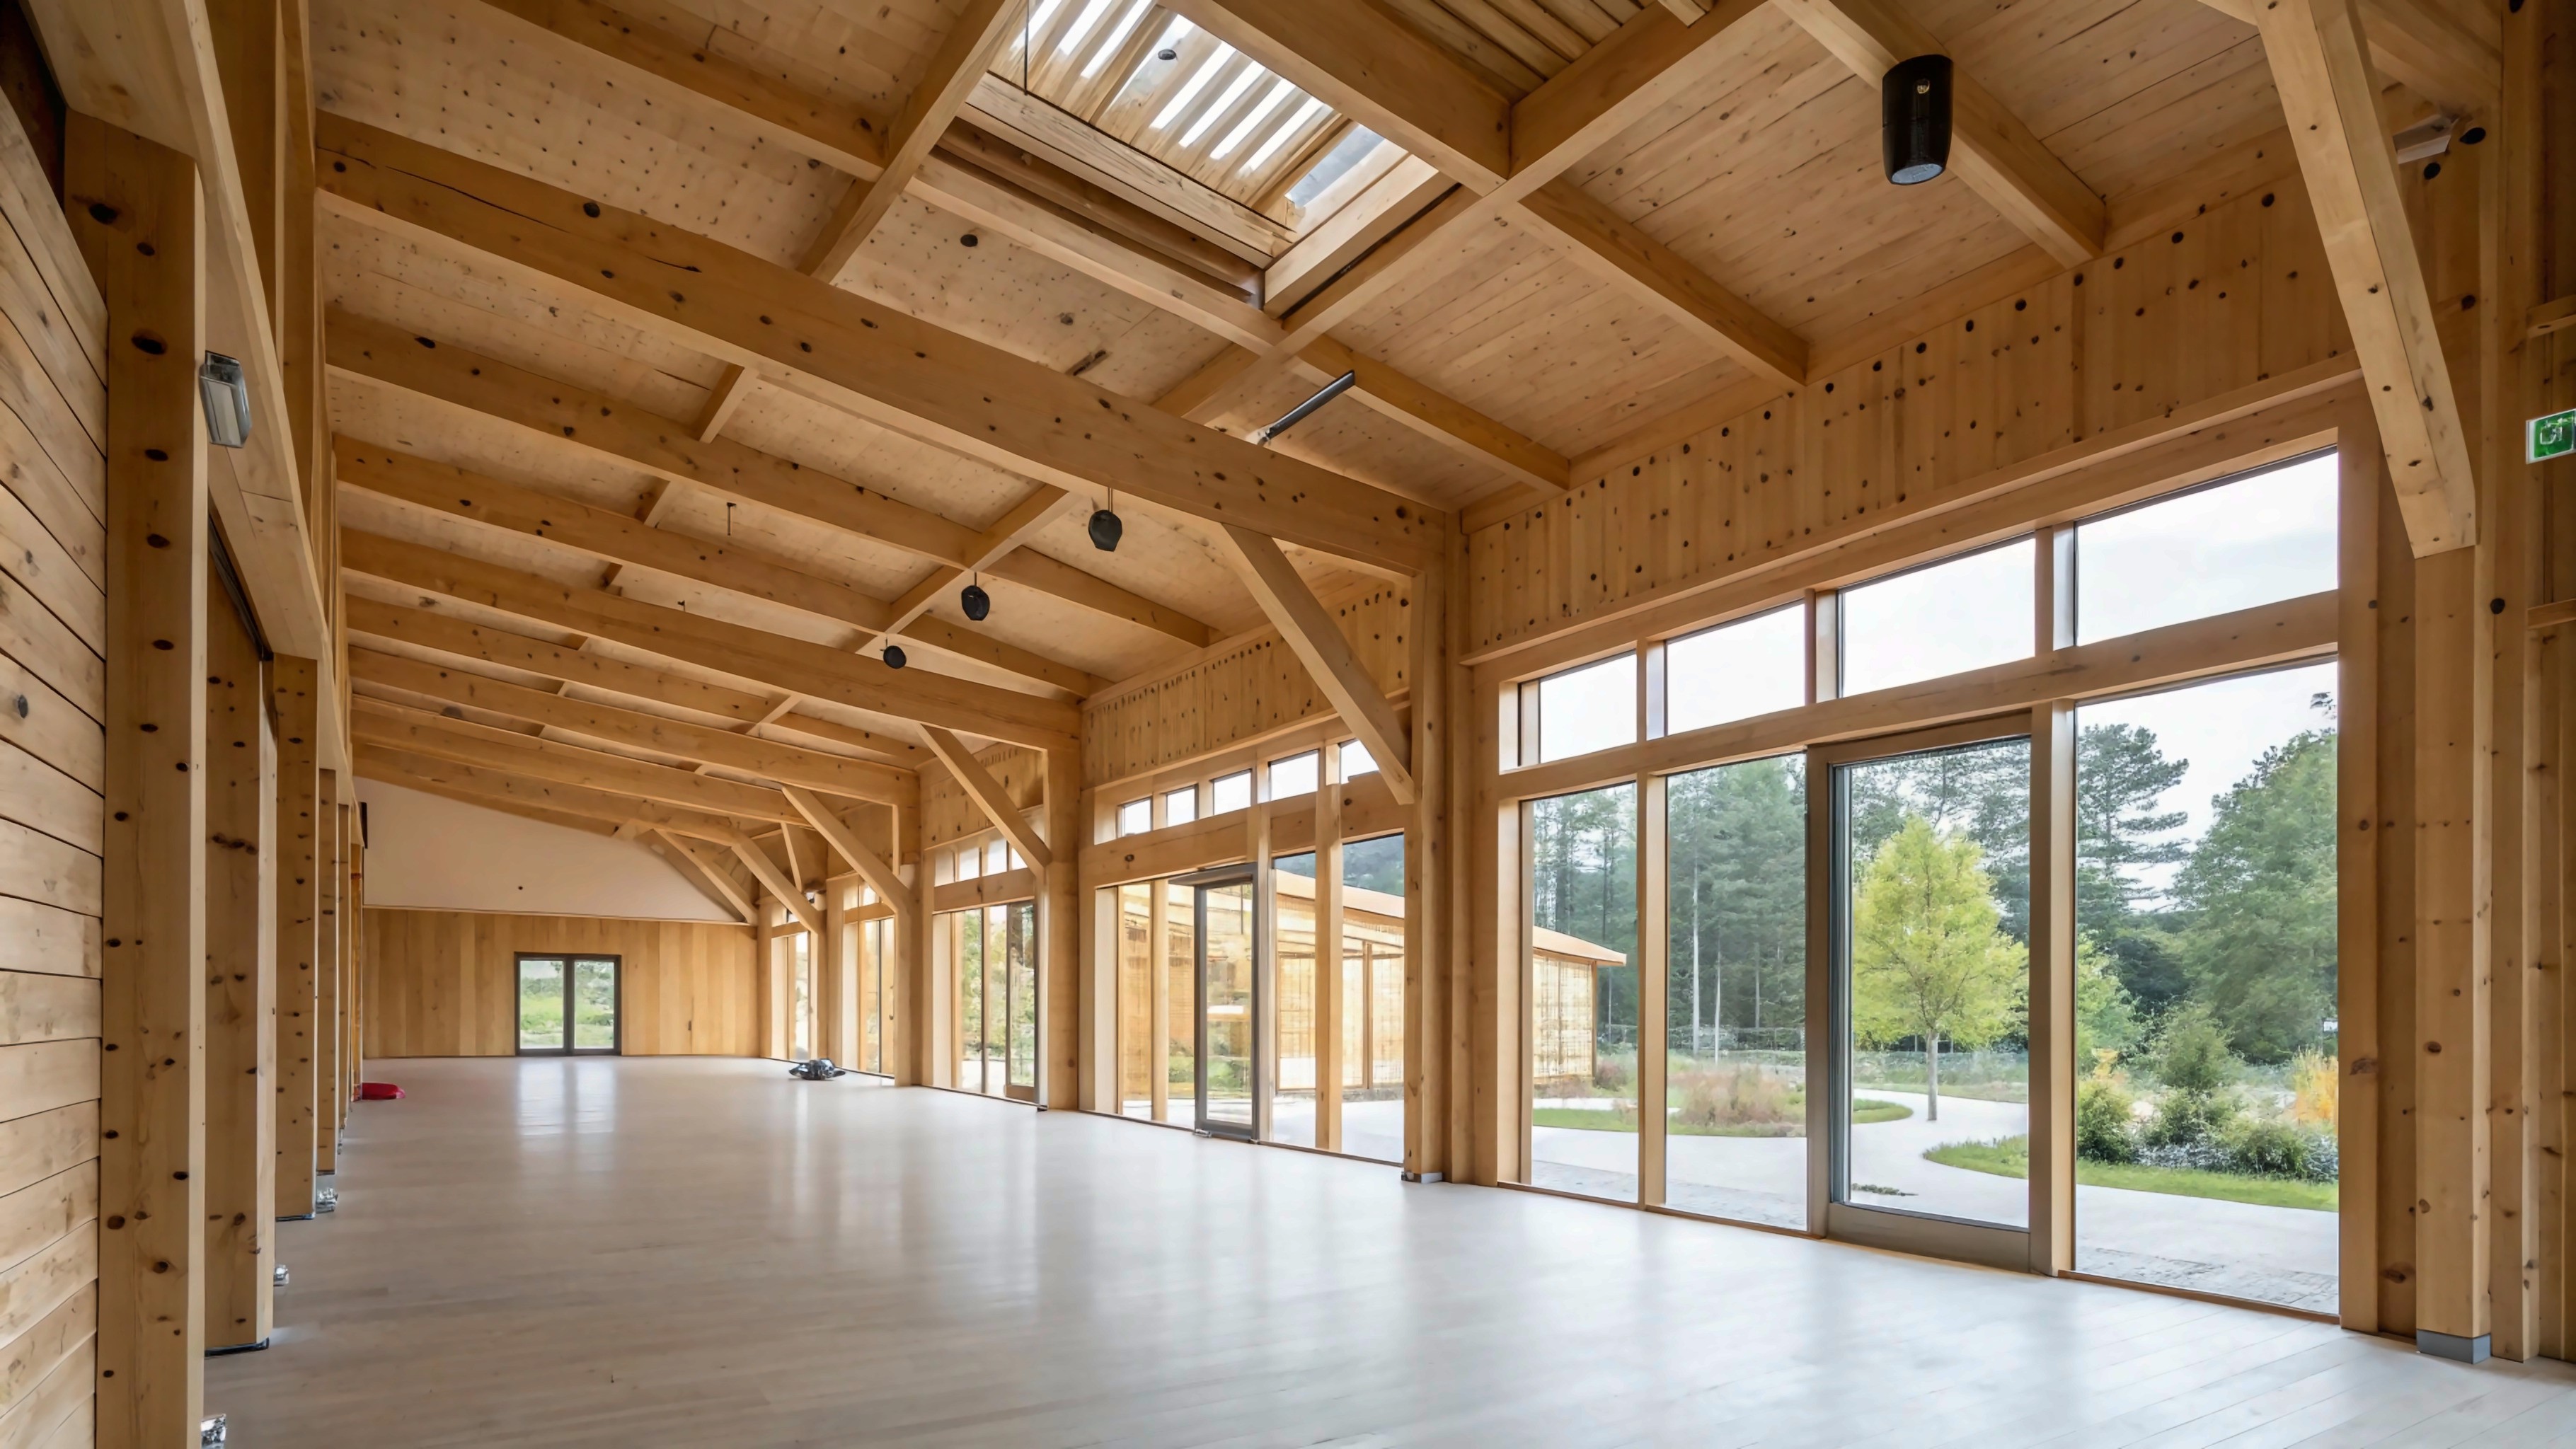
No cladding, no cover — the ceiling you build is the ceiling you keep.

Why Engrained
Built to a higher standard.
Planning a mass timber project?
Tell us about your project. The earlier we’re involved in design development, the more we can offer.
Prefer email? hello@engrained.ca